
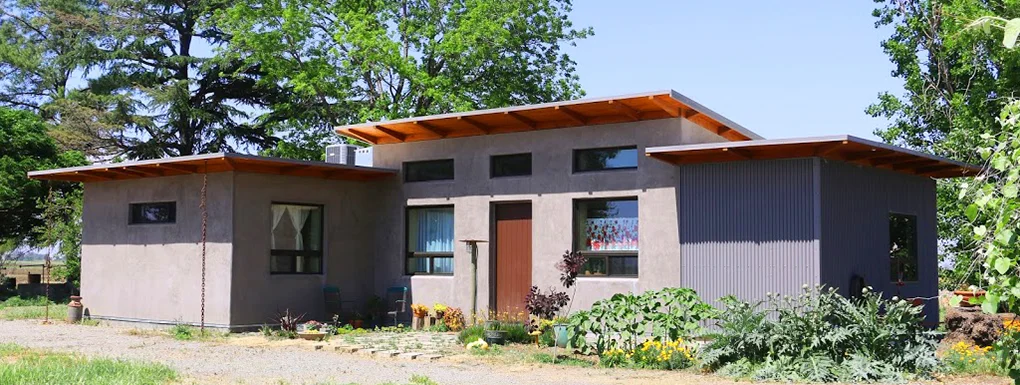
Hollybrook Residence
This new three bedroom two and a half bath 2,669 square foot residence is to replace a home that burned during the 2018 Camp Fire. The home has excellent southern exposure and utilizes passive solar heating and photovoltaic solar panels.
The Living/Dining/Kitchen area has a sloped ceiling with high transom windows that provide excellent daylighting and passive solar heating. A large covered back patio extends the year round indoor/outdoor living. The house also has a small office, a large Game Room and a three car Garage.
Several energy efficient materials and methods were used while staying within a modest construction budget. The roof uses a 12” energy heel to allow a consistent insulation blanket in the attic and blown-in blanket (BIB) insulation was used in the walls to provide an R-23 wall assembly, much better than code requirement and better than standard construction. Additional features that round out the energy efficiency measures of this house include: a cool roof, foil backed roof sheathing, heat pump water heater, a heat pump and ductless mini-split HVAC system, and a whole house fan.
The building performs 22% better than code requirement and qualifies for, and will be receiving, the $12,500 PG&E Advanced Energy Rebuilt incentives.
Scroll down to see additional slideshows.






Construction photos September 2020





Design Development renderings 2019
Design and 3D renderings by Hyland Fisher, 2019.
Quisque iaculis facilisis lacinia. Mauris euismod pellentesque tellus sit amet mollis.