


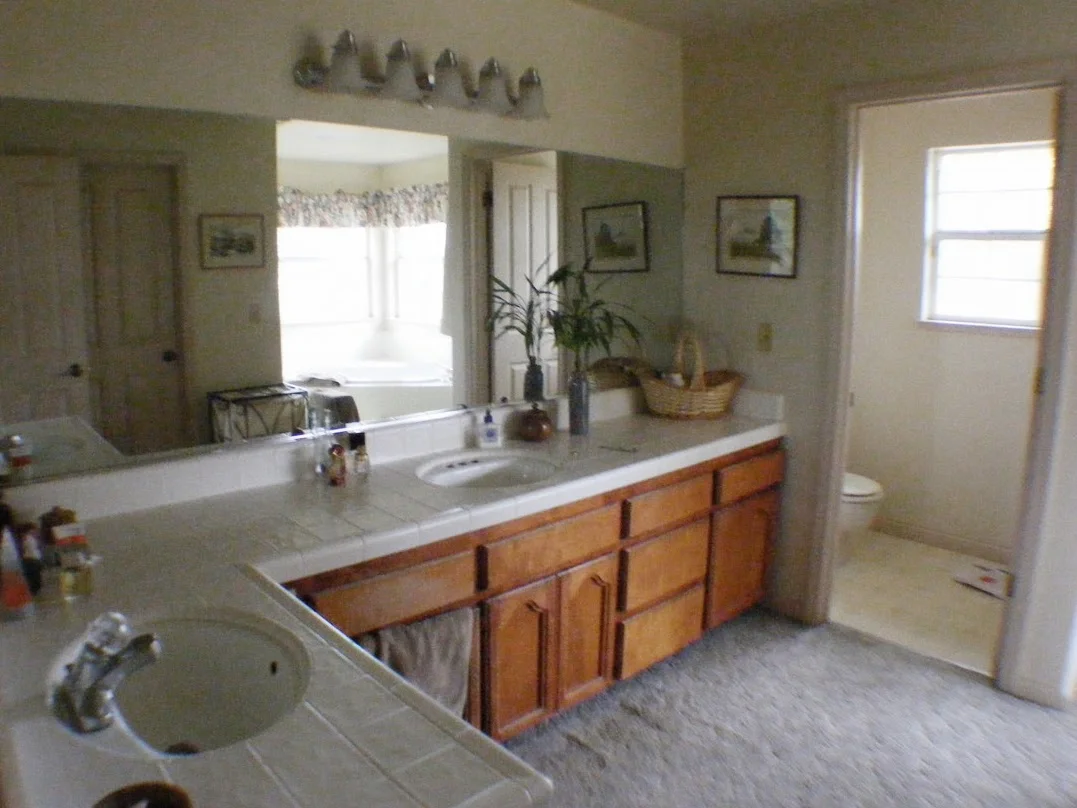


The owners' wanted to remodel their cramped and outdated Master Bathroom to create a sanctuary that felt like a resort spa. I recommended the oversized Master Bedroom be incorporated into the design in order to allow for their spacious Master Bathroom. This provided the opportunity to create a spa inspired Master Bath, provide more Closet and storage space, and maximize the Master Bedroom layout and use.


In the Bathroom, we removed a walk-in Closet and some partition walls to create a large, open, and light Master Bath. The showcase of the Bathroom is the pedestal tub on a raised platform allowing the owners to enjoy views of the surrounding orchards. The bathroom floor, walk-in shower, tub platform and surround are tiled with imported Italian marble. To add comfort and warmth to the room, an electric radiant system heats the floor and there is a wall mounted towel warmer.

In the Bedroom, we removed a small storage area and added two new walk-in Closets. A large window with window seat and storage replaced two small windows.
Integral to the Master Suite remodel was ensuring that the stylistic elements tie into the rest of the house. I assisted the owners in identifying their style and the theme that will accompany the house in future renovations.
After Photos
Before Photos
Design by Hyland Fisher, 2013.
Quisque iaculis facilisis lacinia. Mauris euismod pellentesque tellus sit amet mollis.